
Campus entrances
Map agreed pedestrian and vehicle entry points and visitor procedures.
Plan monitoring and entry controls for campus entrances, shared spaces and selected buildings around the needs of your facilities team.
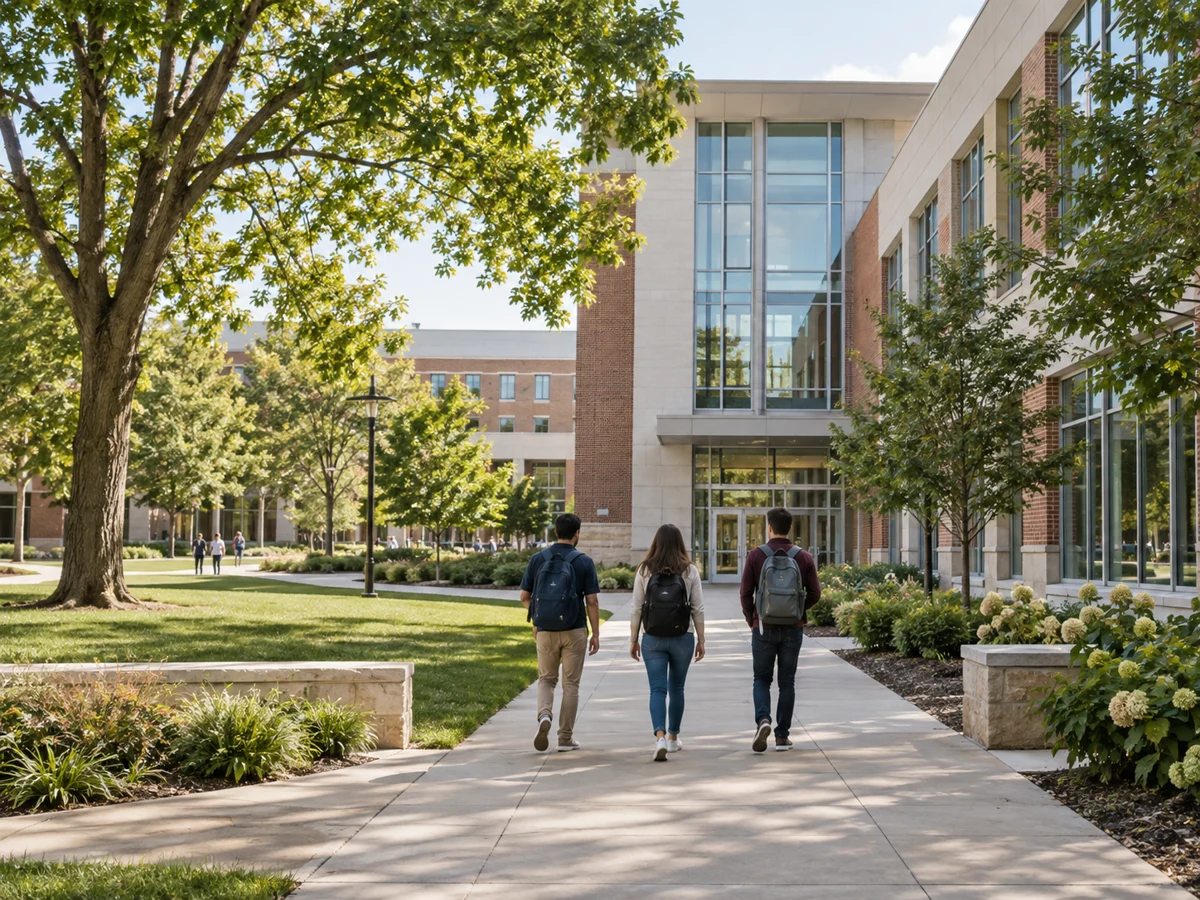
Help facilities teams define appropriate visibility and entry permissions across a spread-out campus.
Monitor agreed entrances and shared outdoor areas
Define visitor and staff access requirements
Organize views across campus buildings
We start with the areas, people and daily movement on your site. The final scope is shaped by your layout and operating requirements.
Map agreed pedestrian and vehicle entry points and visitor procedures.
Identify suitable monitoring zones and protect sensitive areas from unnecessary views.
Review staff permissions and existing door systems by building.
These are possible system elements. We confirm functions, models and any integrations for each project.
Plan cameras for designated entry points, with placement suited to the site and lighting.
Review staff and visitor permission requirements and compatible access equipment.
Assess appropriate camera coverage for circulation and outdoor spaces.
Define retention and operator access in line with the institution’s requirements.
Browse real product categories and verified model information. A category link is a starting point, not a preset equipment list for your site.
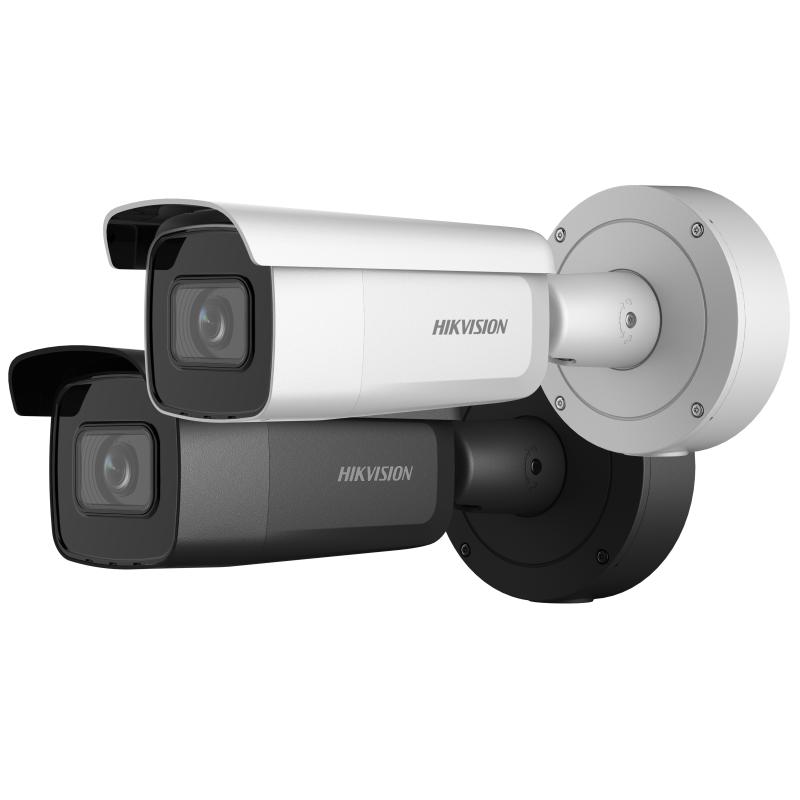
Plan approved entrance and shared-area views.
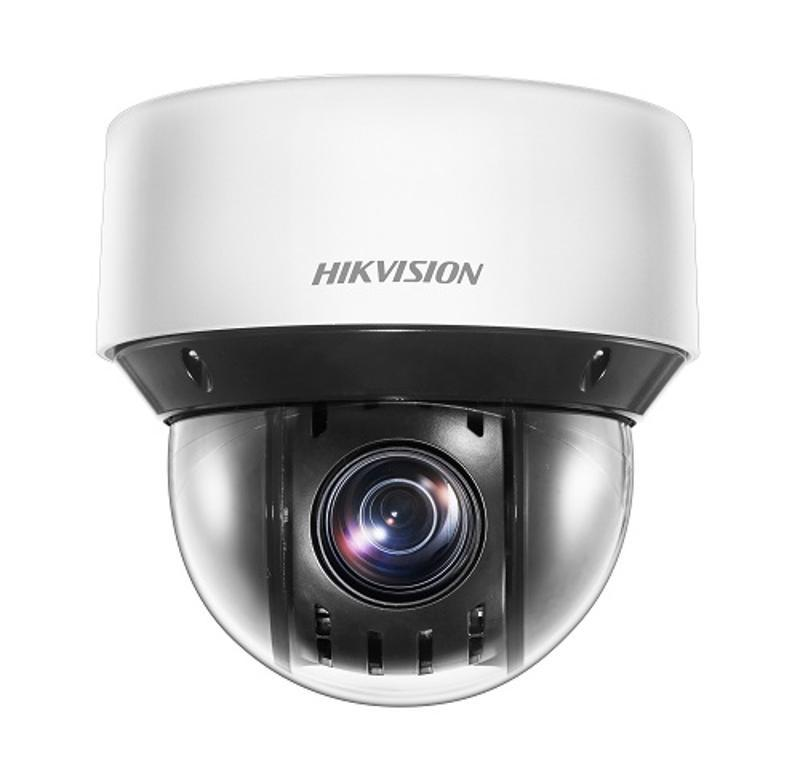
Assess adjustable coverage for larger outdoor spaces.
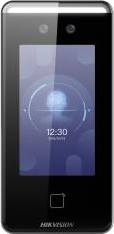
Review building access requirements.
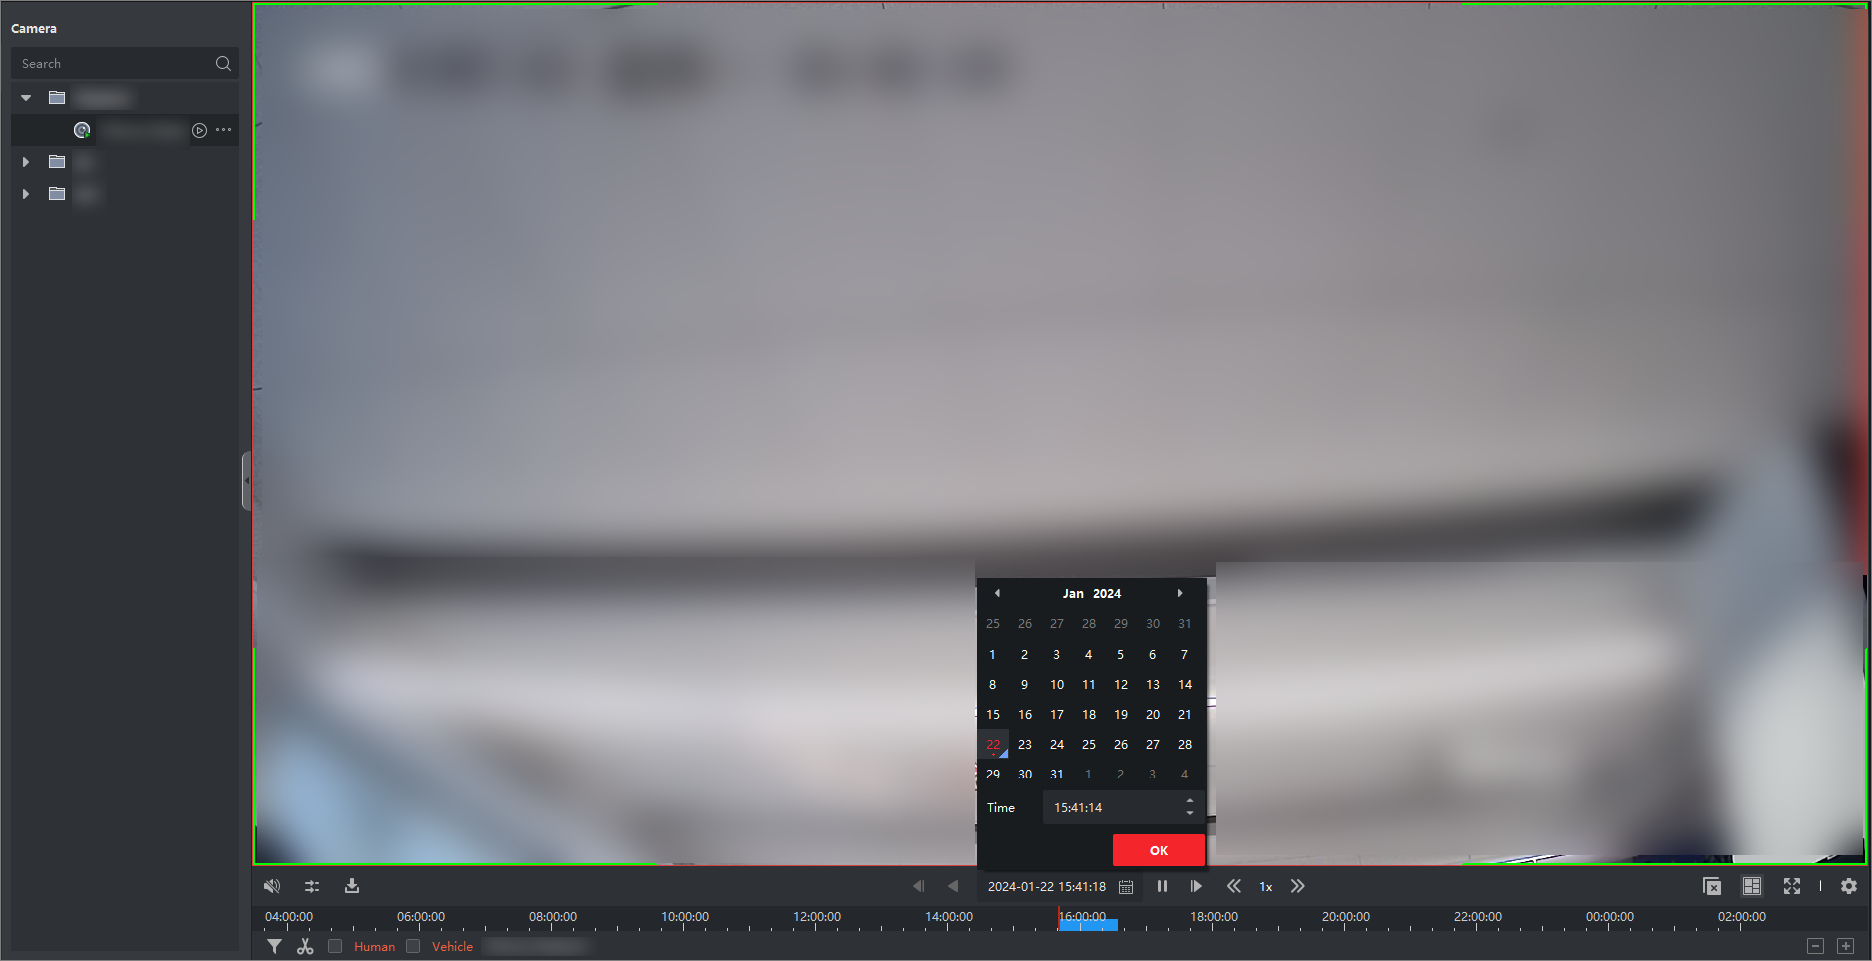
Explore supported multi-building operation.
Share what you already know. BELYSIN can help plan the solution, source suitable equipment and provide remote technical guidance for your team or local installer.
Share Your RequirementsExisting model numbers, drawings or site photos are helpful if available. We confirm availability and compatibility during assessment.
The right answer depends on the site and the selected equipment.
Permission groups can be considered when selecting a suitable access platform. Existing doors, devices and operating policies need review.
The institution should approve monitoring zones and privacy requirements first. We then plan equipment for those agreed areas.
We’ll review your needs and discuss a suitable system approach.
